
Make Floor Plan is a browser-based planning toolkit that turns written descriptions and rough sketches into 2D floor plans and 3D previews.
What it is
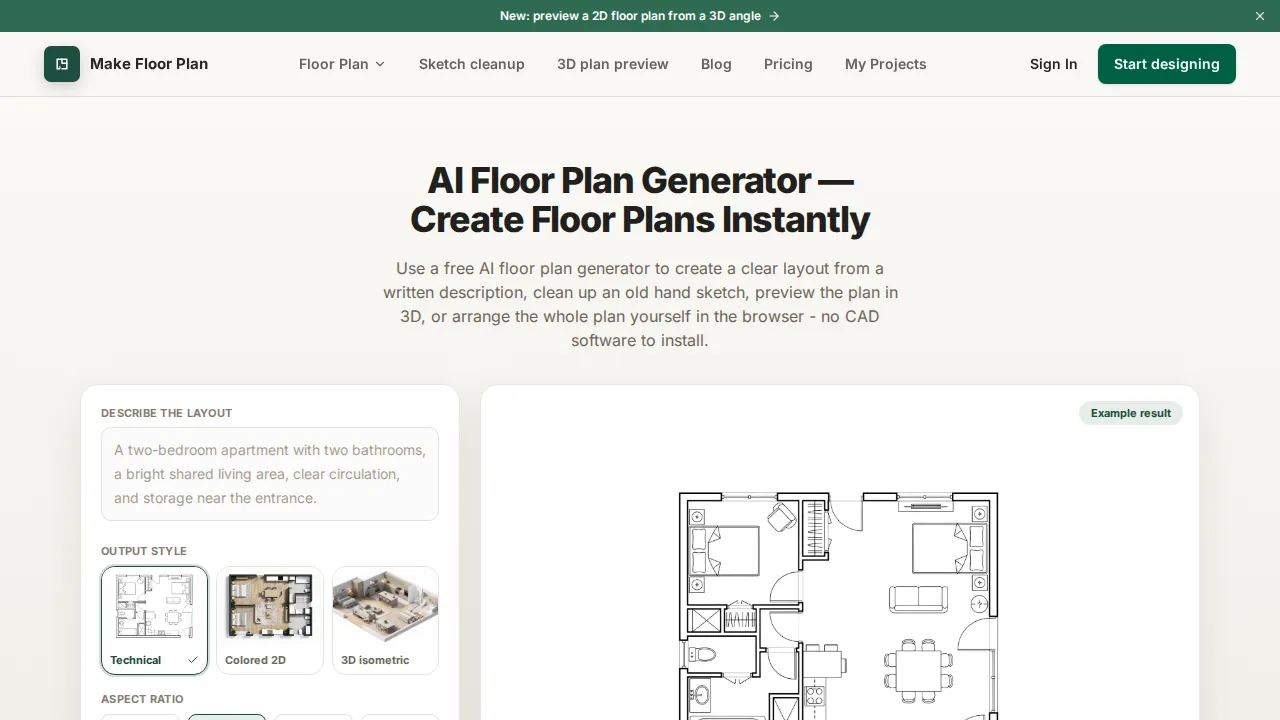
Make Floor Plan is an online layout workspace built for homeowners, real estate agents, interior designers, and builders who need early conceptual room layouts without opening complex CAD software. Users can generate complete 2D floor plans from text descriptions, clean up rough hand drawings, modify specific parts of an existing layout, and view designs in 3D.
Key features
- Generate 2D floor plans directly from plain-language text prompts containing room counts, dimensions, and briefs.
- Upload rough hand sketches or images to convert them into cleaner presentation plans.
- Restyle whole layouts or modify specific sections without overwriting the original version.
- Preview any 2D floor plan from a bird's-eye or isometric 3D angle.
- Place walls, doors, windows, furniture, shapes, and notes on a precise manual browser canvas.
- Export completed projects as PNG files or print-ready PDFs.
Who it's for
This layout tool fits homeowners planning renovations, real estate agents building listing drafts, interior designers sketching fast concepts, and builders communicating initial ideas to clients before detailed drafting.
Pricing
The service provides a free tier with trial credits, alongside paid monthly Pro and Studio subscriptions that include more generation credits, saved projects, and watermark-free high-definition exports.


